PROJECT MANAGEMENT, INSTALLATION, SINGLE POINT OF CONTACT. Learn more

Google 5-star reviews

- 5 Star Reviews

FULL PROJECT SERVICE — SPECIFICATION, SUPPLY, INSTALLATION - SPEAK TO US

  • Made in UK/Europe

  • We simplify procurment

  • Installed by our own team

  • 5-star rated, UK-wide

Mute Meet 3x2 — 4 Person Modular Meeting Pod

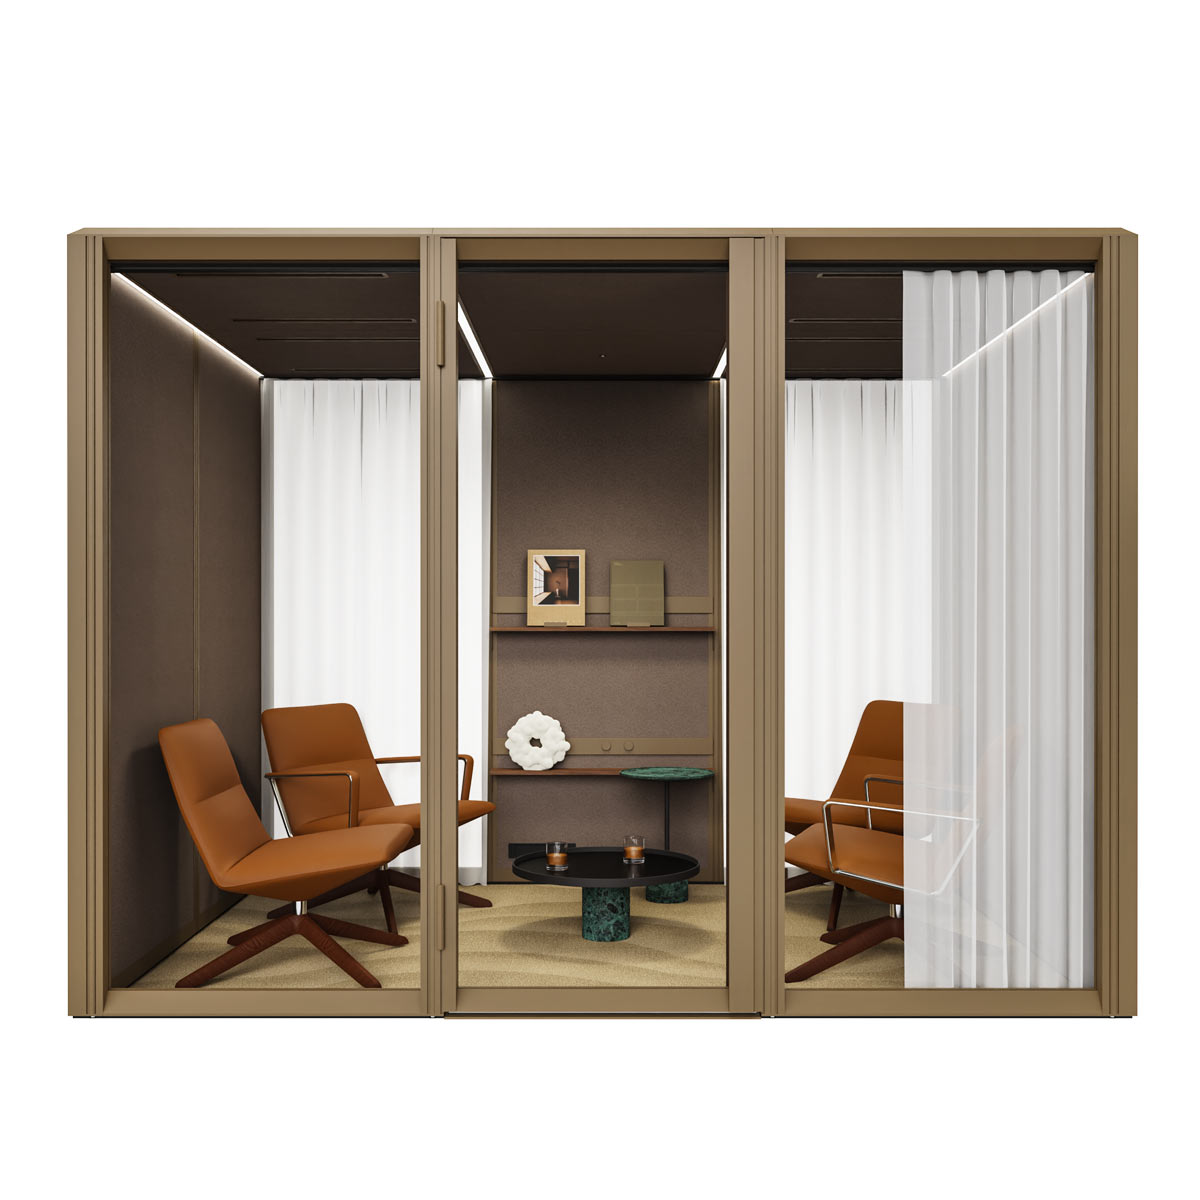
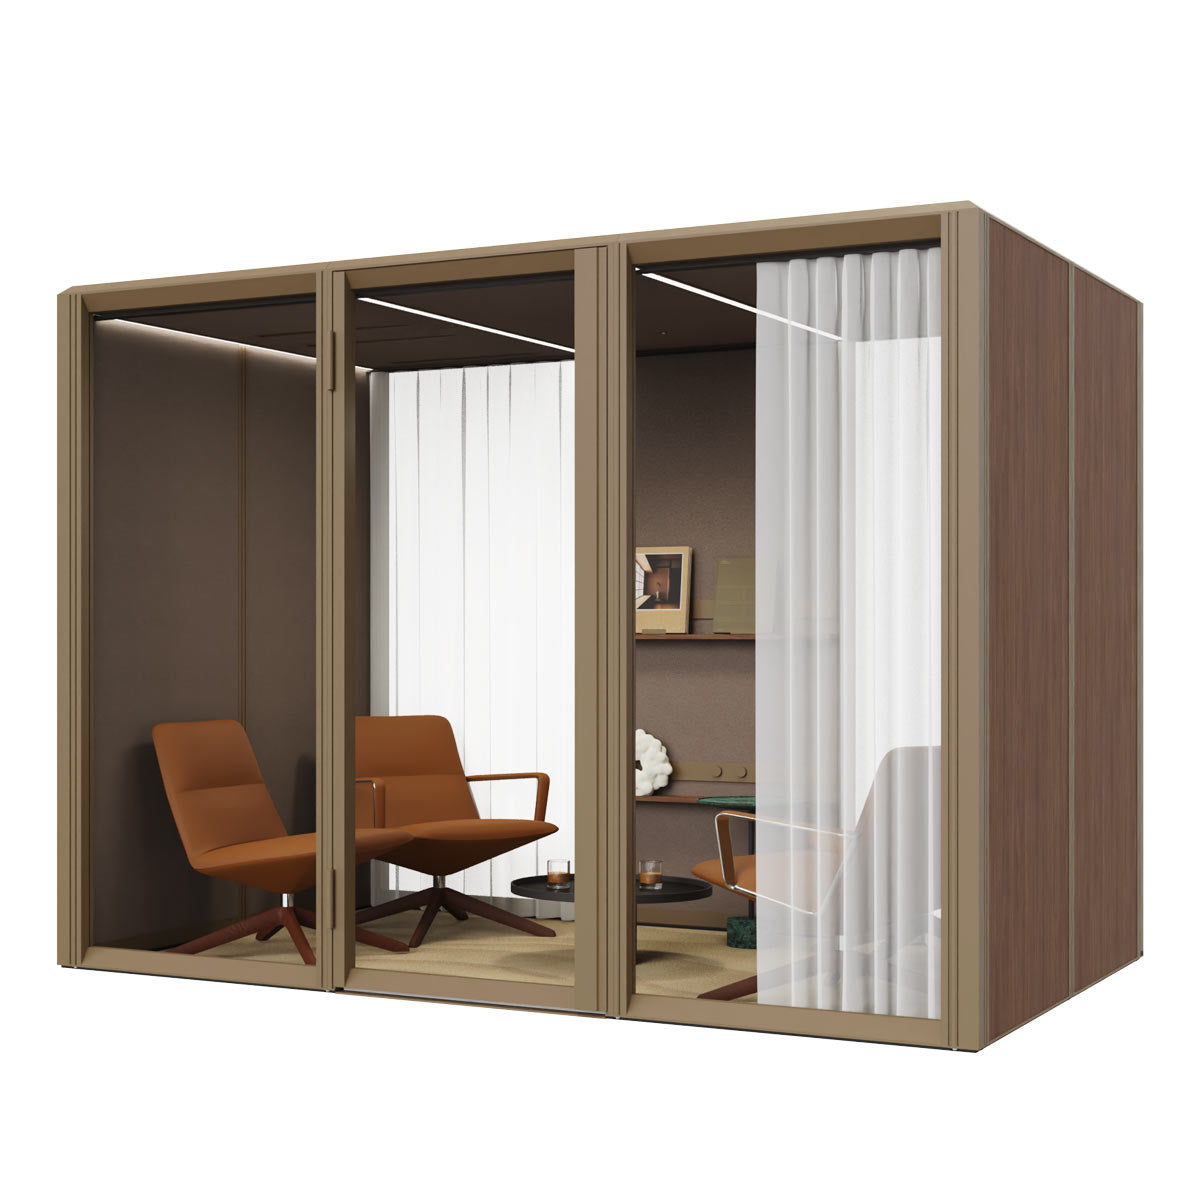
Most four-person meetings don’t need a meeting room. They need somewhere to sit down, close a door and talk for twenty minutes without half the floor listening in. Mute Meet 3x2 gives you exactly that: a fully enclosed, freestanding meeting pod for up to four people, with Class B acoustic insulation, its own ventilation and lighting, and a footprint of just over 3m by 2m. It goes in without building work, and it comes out again when the floor plan changes.
Quick facts

  • Seats 4 people around a table
  • Fully enclosed with a glazed door
  • Acoustic Class B to ISO 23351-1 (configuration dependent)
  • Exterior 3170 x 2160 x 2380mm (2250mm interior height)
  • Integrated ventilation, lighting and media ports
  • Part of the Mute Modular system — reconfigurable and relocatable

Price from

£0.00
£0.00 incl. VAT


We offer large project discounts. Get in touch

Care information

Fabric Care Instructions

Felt and upholstery should be cleaned with a cloth dampened with water and, if necessary, using mild cleaning agents. Dilute the cleaning agent with water according to the manufacturer’s recommendations and apply it to the soiled areas with a soft sponge or cloth. Do not use agents containing alcohol, acetone, bleach or other solvents. In case of heavy contamination, use mild soap or a special upholstery cleaning agent. Avoid scratching, pressing, or rubbing the cleaned surface to prevent damage to its structure.

Metal Components

Wipe exterior walls and other metal components with a cloth dampened with a mild all-purpose cleaning agent. Do not use agents containing alcohol, acetone or other solvents. After cleaning, wipe all surfaces dry.

Glass

Use a soft, damp cloth to clean the glass. Remove heavier contamination with liquid without ammonia.

System Furniture

Use a soft, dampened cloth for system furniture care. If soiling is heavy, soak the cloth in liquid or a mild furniture cleaning agent. Any whiteboard should be cleaned regularly with a special dry-erase cleaner, at least once a week or more often, depending on how often it is used.

Lighting
Hanging lamps and LED lighting should be wiped with a dry cloth, taking special care to avoid accidental damage or scratching.

Delivery and Shipping

Typically, the lead time for most standard products is 4 to 6 weeks.

If you need your order delivered sooner, please contact our team—we’re committed to doing everything we can to accommodate even the tightest deadlines.

Description

What Mute Meet 3x2 is for


This is the pod for the meetings that happen all day and never make it onto the calendar. A quick catch-up between two teams. A client call that needs three people on the same screen. A conversation that started at a desk and needs to move somewhere private before it gets any further. Mute Meet 3x2 is sized and specified for exactly that kind of use: four people, one table, a closed door, and enough acoustic separation that nobody outside can follow the thread.

It is a meeting pod rather than a meeting room, and the difference matters. A built meeting room is a construction project with planning, dilapidations and a dependency on the landlord. Mute Meet is a piece of furniture. It is delivered, assembled on site in hours, and if you move offices or reorganise the floor, it moves with you.

Technical Specifications

Technical Specification

Model: Mute Meet 3x2 (preset p4.v2.C)
Function: Meetings, calls, small group work
Capacity: Up to 4 people
Room type: Fully enclosed
Interior size: 3000 x 2000mm
Acoustic Rating: Class B to ISO 23351-1 (configuration dependent)
Walls: Full wall modules (glazed, louvred and perforated options available)
Door: Glazed door
Ceiling: Full ceiling
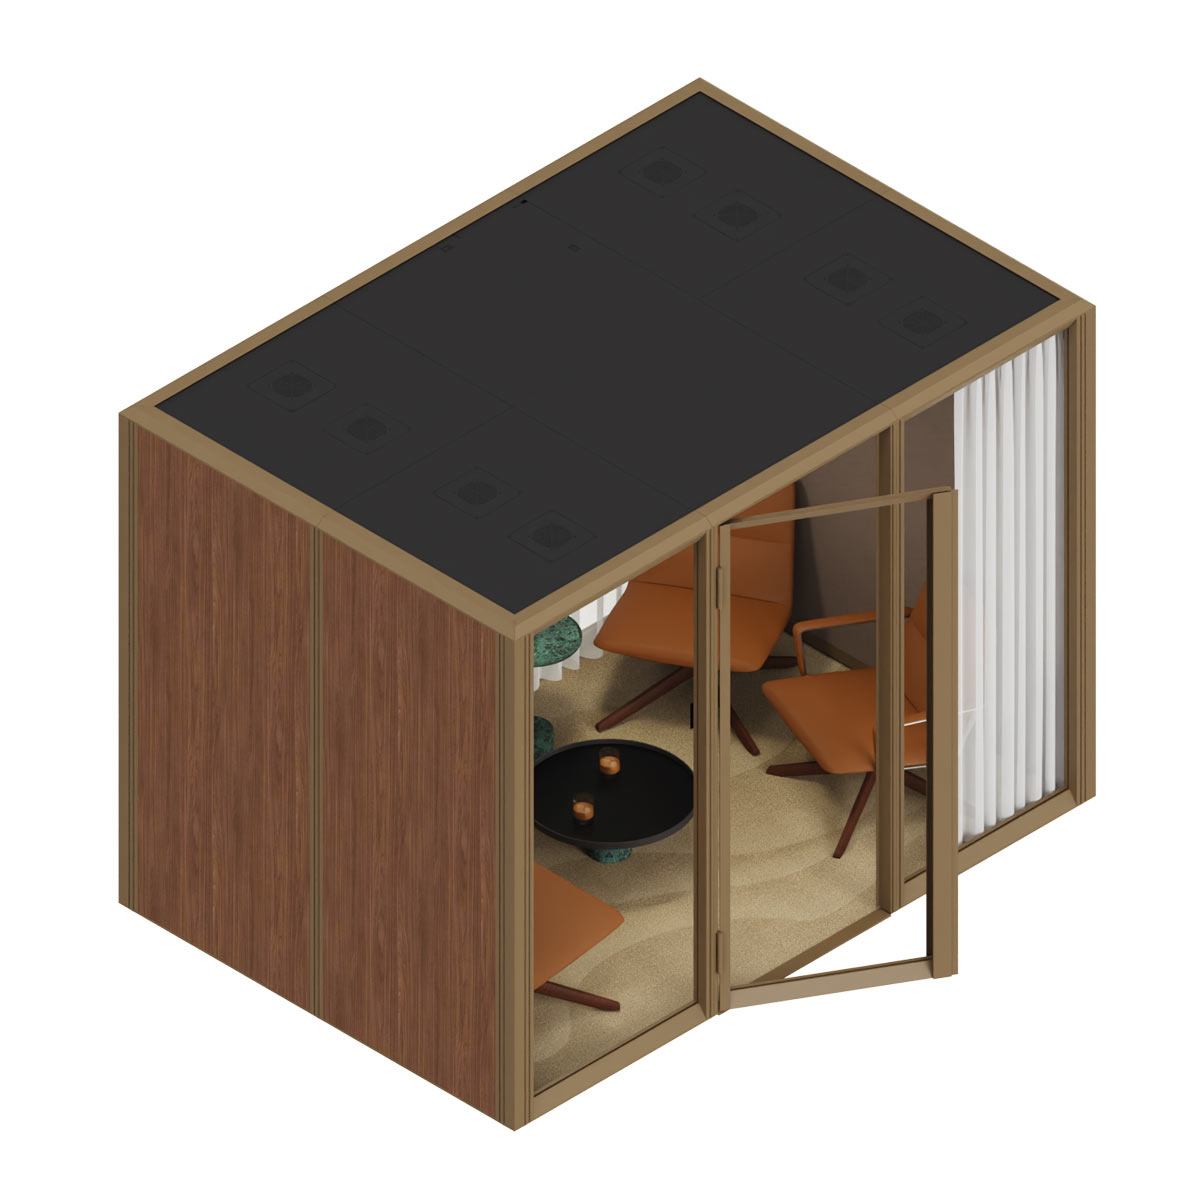
Ventilation: Integrated, occupancy-controlled
Lighting: Linear main and ambient lighting; optional track spots, downlights and pendants
Power and media: Configurable media ports, single point of connection
Furniture: Hook-mounted transformable furniture system (optional)
Assembly: Click-in system, assembled on site without fixings to the building
Expandable: Combines with other Mute presets into hubs of up to 4 connected rooms
Accessibility: Barrier-free threshold, height-adjustable furniture option
Certification support: BREEAM and LEED
Supplied by: Furnify, with installation by Installify (UK)

Dimensions

Dimensions in mm:

Overall Height: 2260
Overall Width: 3170
Overall Depth: 2160

Mute Meeting Pod Soundproofing

Acoustic performance: what Class B means in practice

Mute rates this configuration as acoustic Class B under ISO 23351-1, the international standard for measuring how much a pod reduces the level of speech passing through it. Class B corresponds to a speech level reduction in the 25–30 dB range. In everyday terms, normal conversation inside the pod drops to a low murmur outside, and the general noise of an open-plan office drops to a background level inside. Conversations stay private and calls stay intelligible.

Two points worth being clear about. First, the acoustic class of any Mute Modular pod depends on the wall and ceiling modules you specify, so the Class B rating applies to this preset configuration (full walls, full ceiling, glazed door). Second, ISO 23351-1 measures speech level reduction, not total silence. No pod on the market is silent, and any supplier claiming otherwise is selling you something other than acoustics. If you need a higher rating, Mute's Class A wall modules are available and we can specify them for you.

Size and footprint

The exterior footprint is 3170mm wide by 2160mm deep, standing 2380mm tall. Inside, you have 3000 x 2000mm of floor space and a 2250mm ceiling, which is comfortable headroom rather than the slightly compressed feel some pods have. Four people around a table with room to push a chair back is a realistic occupancy, not an optimistic one.

For planning purposes, allow a clear zone around the pod for door swing, ventilation and access. The 2380mm height fits under a standard 2700mm suspended ceiling with margin to spare, and the pod sits on the floor without fixing, so it works on raised access floors and over existing floor finishes.

Ventilation, lighting and power

Mute Meet 3x2 is fitted with an integrated ventilation system and linear ceiling lighting, both controlled from a panel inside the pod. Ventilation runs on occupancy, so the air changes while the pod is in use and the system idles when it is empty. Lighting is a linear main light plus ambient lighting, and track-mounted spots, downlights or pendants can be added if you want something closer to a meeting room feel.

Media ports are configurable. Power and data are routed through the pod’s own connection point, so you plug the pod into a single floor box or wall socket and everything inside runs from that. No chasing cables through the office.

FAQs

What is the Meet 3x2 p4.v2.c modular meeting pod designed for?

The Meet 3x2 p4.v2.c is designed as a compact modular meeting pod for small team collaboration.

How many people fit inside the Meet 3x2 p4.v2.c modular meeting pod?

The Meet 3x2 p4.v2.c modular meeting pod comfortably seats up to four people.

Does the Meet 3x2 p4.v2.c modular meeting pod provide acoustic privacy?

Yes. The Meet 3x2 p4.v2.c is engineered to reduce surrounding office noise.

Is the Meet 3x2 p4.v2.c modular meeting pod suitable for hybrid work?

The Meet 3x2 p4.v2.c supports lighting and tech integration for video conferencing.

Does the Meet 3x2 p4.v2.c require permanent construction?

No. The Meet 3x2 p4.v2.c modular meeting pod can be installed as a freestanding office pod.

Contact Furnify

At Furnify, we specialise in essential office furniture, including acoustic pods, task chairs, desks, storage, and even ping pong tables and other office games for creating a fun space for employees to unwind during breaks.

See how our office furniture solutions can help you make the most of your space and give your team the environment they need to do their best work. Contact us online or call 020 7632 7573 for an informal chat about how our expert team can help.
QUOTE REQUEST

Get a tailored quote

Product
Contact

Step 1: Product Inquiry

Step 2: Contact Info

Thank you

Thanks for your enquiry. One of our team will be in touch shortly to help you.