


Made to Measure Storagewall Cupboards
Turn cluttered space into a single clean elevation with a fitted storagewall. Built to the exact dimensions of your room rather than assembled from standard cupboard sizes, a storagewall holds 23–56% more than the equivalent run of freestanding units — and gives you the floor space back.
We survey, design, manufacture and install storagewall across the UK, from a single run in a meeting room to full-floor schemes in occupied offices. Site survey, CAD layouts and 3D visuals before you commit to anything.

What is a storagewall?
A storagewall is a floor-to-ceiling storage system built to the exact dimensions of your space, rather than assembled from standard cupboard sizes. Runs are made up of modules — shelving, filing, drawers, tambour or sliding-door units — set behind a single continuous front, so a whole wall reads as one clean architectural surface rather than a row of furniture.
Because a storagewall uses the full height of the room and has no wasted gaps between units, it holds substantially more than the equivalent freestanding run while taking less floor area. It can be fixed to a wall, left freestanding, or used to divide a space in place of a partition.
Storagewall, storage wall and wall storage all describe the same product. What separates it from a cupboard is that nothing about it is standard: height, depth, module width, door type and internal fittings are all set at survey stage around what you’re storing and the room you’re storing it in.

Why a storagewall beats freestanding cupboards
A storagewall generates 23–56% more storage capacity than the equivalent run of freestanding units — and gives you the floor space back. A typical wall storage system delivers as much as 6.75 linear metres of lever-arch filing per 0.5m² of floor area.
The gain comes from three places.
Height. Standard office cupboards stop at 1,800–2,000mm, leaving everything above them dead. A storagewall runs to the ceiling, and that top tier takes the archive and low-frequency storage that would otherwise be occupying a cupboard you walk past every day.
Continuity. Freestanding units need clearance to open and leave slivers of unusable gap between carcasses and against walls. A storagewall is one continuous run with no dead space in it.
Depth. Standard carcass depths rarely match what’s going into them, so shelves sit half-empty. Made-to-measure depths are set around lever-arch files, suspension filing, stationery, samples or equipment as required.
There’s a commercial argument alongside the practical one. Reclaiming 4m² of floor from storage in a central London office is meaningful money over the term of a lease — and it’s floor you can put desks, a booth or a meeting table on.

Fitted, freestanding or room-dividing
Three configurations, and most schemes use more than one.
Fitted (wall-aligned). The run is scribed to the wall, floor and ceiling and finished with matching panels so it reads as part of the building rather than furniture placed against it. Columns, radiators, skirting and services are designed around at survey stage. This is the tidiest result and the one that gains the most capacity.
Freestanding. The run stands on its own and can be relocated. Specify this where the lease restricts fixings, where you want to take the storage with you at the end of the term, or where the building fabric won’t take a fixed installation.
Room-dividing. A double-sided run divides the space and stores from both faces. It usually costs less than a partition system that only divides, and it turns a dead wall into working storage — a common way to define break-out, meeting or departmental zones on an open-plan floor without losing area to a solid wall.
Runs can also step in height, change depth along their length, or turn corners. A single storagewall can be full-height along one elevation and desk-height where it meets a window.
Fitted, freestanding or room-dividing


Door and front options
No matter what your space, we can build your ideal storagewall configuration
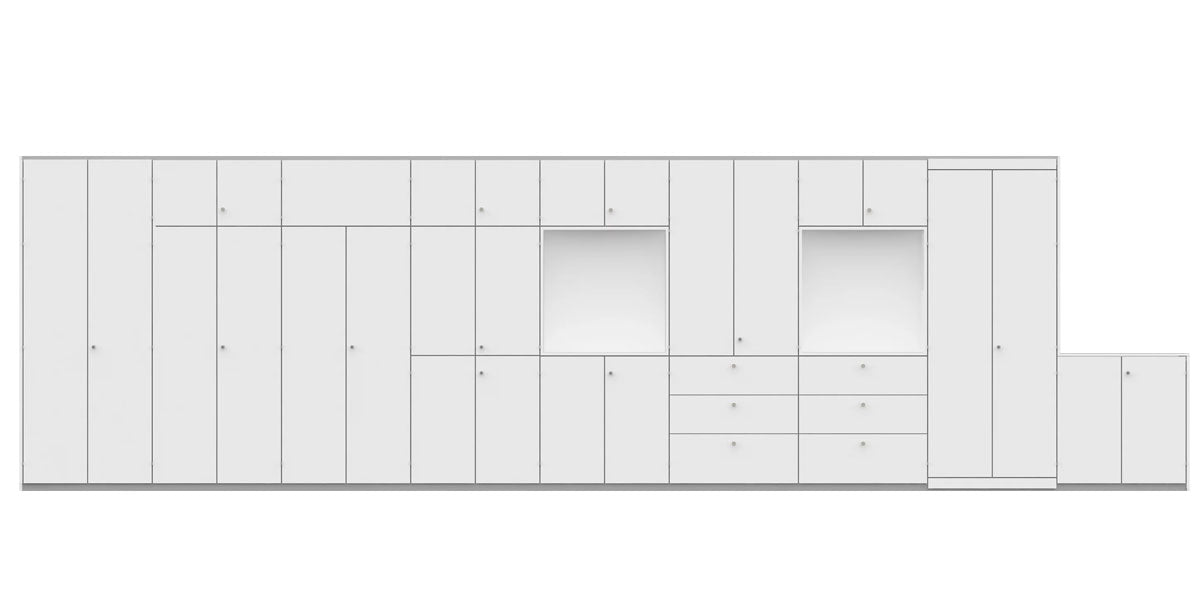
Our storagewall ranges
-

Allvia Storagewall
The Allvia Office Storagewall system is a bespoke storage solution made to order individually. Available in a range of colours, this office cupboard system is the ideal solution for various open office layouts.
-

Signature Storagewall
A highly adaptable and modular storage solution that can be reconfigured. Made to and width and height to fit your workspace.
-

Sorted Wall Storage


