PROJECT MANAGEMENT, INSTALLATION, SINGLE POINT OF CONTACT. Learn more

Google 5-star reviews

- 5 Star Reviews

FULL PROJECT SERVICE — SPECIFICATION, SUPPLY, INSTALLATION - SPEAK TO US

  • Made in UK/Europe

  • We simplify procurment

  • Installed by our own team

  • 5-star rated, UK-wide

Mute Modular Meet Pod 5x4 – 8 Person Meeting Room Pod

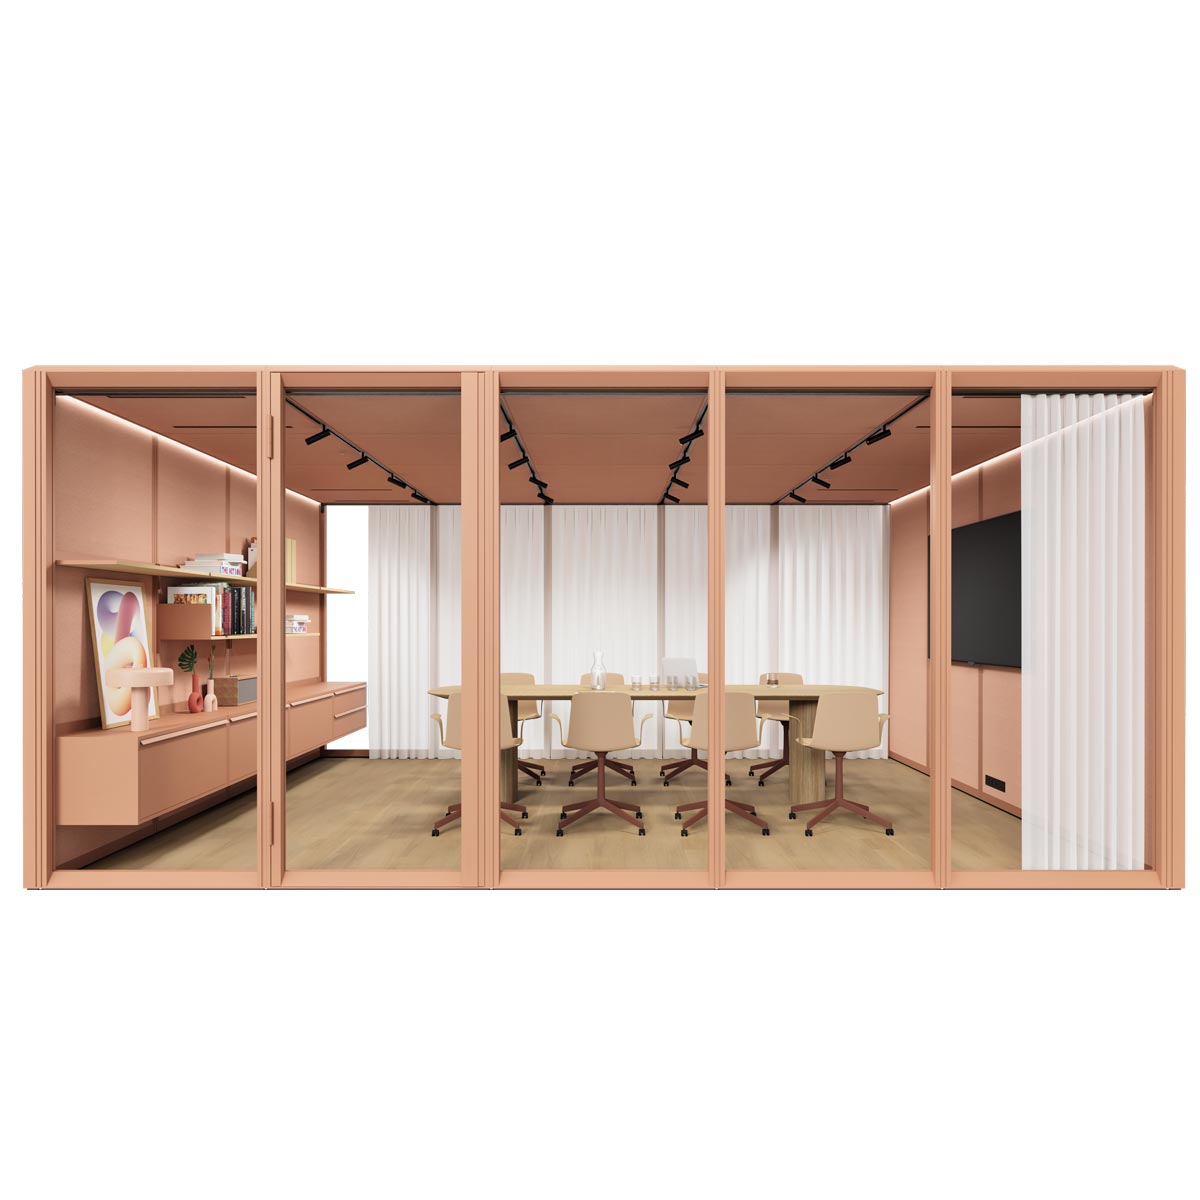
A full-size meeting room for eight, delivered on pallets and built in about a day. The Meet 5x4 is the largest single room that the Mute Modular system makes. It has just over 20 m² of interior space, a balance of glazed and solid walls, and its own ventilation, lighting, power, and occupancy sensors. It needs no builders or plasterboard, and it comes with you when the lease ends.


We offer large project discounts. Get in touch

Care information

helping reduce staining

Upholstery:

Fabrics are extremely delicate; therefore, it is very important to carefully review the suggested wash and pay attention when using them, as they can be ripped or cut. We provide wear guarantees from our partners, who manufacture textiles and leather; however, without proper care and attention, they can look old and dirty well before their time. In extreme cases, they could even wear through and a hole might appear. If you care about your fabric and leather in the workplace and contract interiors, following a few simple rules can add years to their wear life and appearance, making them the most visually appealing element of furniture.

Wool and Viscose:

Vacuum your fabrics regularly to prevent dust and dirt from building up on the surface. Quickly react to spilt liquids and fresh stains. Mop up the excess liquid using a kitchen roll or a damp cloth. Then clean using a shampoo, detergent, or hand wash. Always use a branded shampoo for upholstered fabrics. Alternatively, both wool and polyester can be dry cleaned. For areas with spills or stains, a stain-repellent finish can be applied to certain fabrics, reducing stains. Alternatively, choose a wipe-down upholstery solution.

Leather:

Leathers are extremely delicate; therefore, it is very important to carefully review the suggested wash and pay attention when using them, as they can be ripped or cut. Exposing in spaces with a high humidity level might cause structural damage. Never use detergents on solvent-based or acetone-based cleaners. Clean with a soft cloth with warm water. Do not wash leather in the washing machine, dry it in the dryer, do not bleach it, iron it, or dry-clean it.

Wood:


Wipe the product with a dry, lint-free cloth. Dirty surfaces should be cleaned with a damp cotton cloth or neutral detergent, preferably diluted in water, and then wiped dry with a dry cloth. Water should be used sparingly. If liquid does not spill on the product, wipe it off immediately; it could be absorbed. Do not place hot objects directly on the surface; use coasters. Products should not be placed near heat sources, such as radiators or fireplaces. If the surface treated with oil becomes dry, maintenance oil may be applied.

Delivery and Shipping

As each of our products is made to order and specification, lead times vary between products. Please contact us for more details.
Description

A boardroom you don’t have to build

Most offices that need another large meeting room face the same choice. They can commission a fit-out, with the weeks of noise, dust and landlord consent that brings, or they can carry on double-booking the rooms they have. The Meet 5x4 is a third option: a freestanding room that stands on your existing floor and plugs into a standard 13-amp socket. If your layout changes, it can be taken apart and rebuilt somewhere else.

The largest room in the system

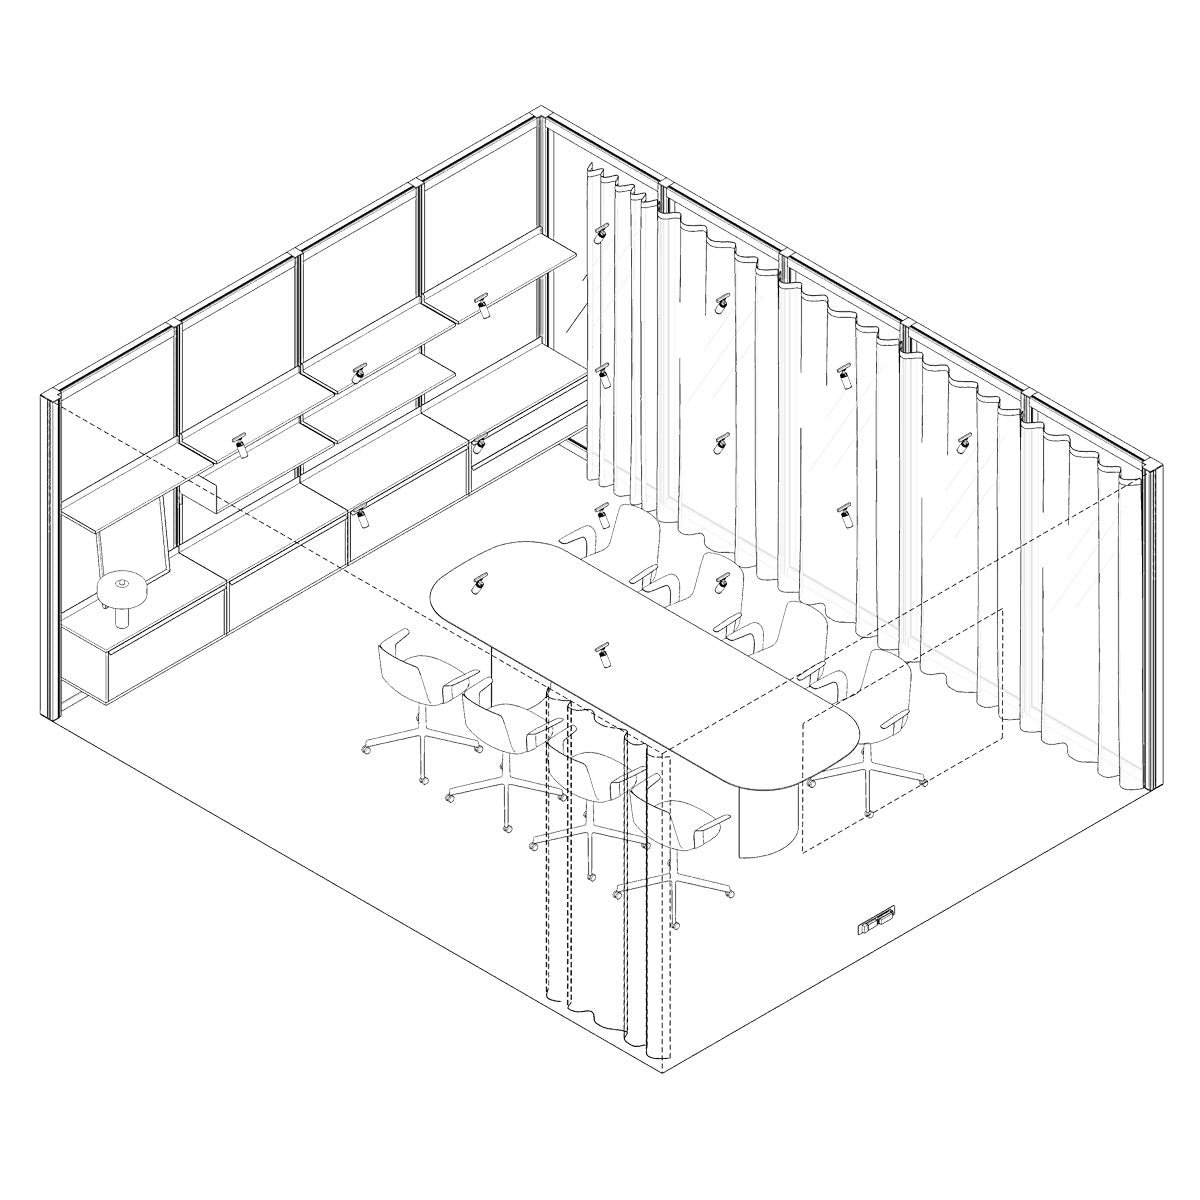
Mute Modular is built from wall and ceiling modules on a 1010 mm grid. The 5x4 is the upper limit for a single room: 5190 x 4180 mm outside and 5050 x 4040 mm inside, with 2250 mm of headroom. That is enough for eight people around a proper table, with space left to stand at a screen or pin up work.

Glass where you want to be seen, solid where you want to be heard

Nine glazed modules and a glazed door keep the room bright and connected to the floor around it. Eight solid modules provide the acoustic performance. Their fabric and recycled PET felt linings are Class A absorbers, so voices stay clear inside without echo. Mute designs the system to a speech level reduction of 25.5 to 27 dB (ISO 23351-1, Class B). In practice, a conversation at normal volume inside sits below the background hum of a typical open-plan floor. For confidential meetings, the curtain draws across the glazing.

Air that keeps up with a long meeting

The ceiling holds four ventilation modules that supply and extract air mechanically. Mute designs the system for a minimum of ten air changes an hour and 60 m³ of fresh air per person per hour, which is more than double the accepted norm for occupied rooms. At full speed the fans measure no more than 37 dBA inside, so they are quiet enough not to notice.

Lighting that turns itself on

Two occupancy sensors switch on the lights and ventilation when someone walks in and switch them off three minutes after the last person leaves. Sixteen Flask spotlights on ceiling tracks give CRI 98 light, which is close to daylight, and each one can be aimed by hand. An integrated linear lamp tunes from a warm 2700K to a crisp 5000K. A single touch panel controls brightness, colour temperature and fan speed.

Power, data and a screen


Two modular socket units are included, and they can be specified with USB A+C charging, RJ45 data and HDMI. All wiring runs hidden inside the wall covers. The TV mount hooks straight into the wall system and carries screens up to 50 kg.

Furniture that hangs on the walls

Every wall module has a built-in hook rail, so shelves and cabinets click on without drilling and adjust in 45 mm steps. This configuration includes six deep shelves, three deep drawer cabinets, a two-drawer cabinet, a display stand, wall hooks, and the curtain and rail. The meeting table and chairs are not included. We’ll specify those with you to suit how the room will be used.

Easy to get into

The glazed door has a clear opening of 910 mm and a 6 mm chamfered threshold. It has a full-height handle, closes softly as standard, and opens outwards to 180°. Mute designs the system to UK DDA accessibility requirements, and the room has comfortable wheelchair turning space inside. A lock is optional.

Finishes

There are seven colourways: Moon White, Ash Gray, Void Black, Sand Beige, Clay Red, Sage Green and Ink Blue. Each runs across steel, melamine, fabric and wallcovering, alongside Vicenza oak, clear or fluted glass, and rPET felt.

Installation and what your space needs

The modules click together without tools. Mute’s own figure is one square metre every 20 minutes for a three-person team, which puts this room at around a working day. You’ll need a level floor, within 20 mm across the footprint, and at least 200 mm of clearance above the pod. That means a ceiling height of 2600 mm or more. The pod is for indoor use only and should stand at least 500 mm from heat sources. Holes for sprinkler heads and smoke detectors can be prepared at the factory on request. Wall and ceiling finishes are classified for reaction to fire under EN 13501-1.

Warranty and servicing

The structure carries a five-year warranty. Electrical components, finishes and moving parts carry a two-year warranty. Mute requires a service inspection every six months to keep the warranty valid, and we can arrange this for you.

Technical Specifications

Product Specifications

Function:
Meet
Capacity: 8 People
Preconfigured Modular Size: 5x4
Type: Fully Enclosed
Internal floor area: Approx. 20.4 m²
Minimum ceiling height: 2600 mm

Construction:

8 x Solid wall modules 1010mm
9 x Glazed wall modules 1010mm
1 x Left-hand glazed door
16 x Ceiling modules
4 x Ceiling ventilation modules
2 x Modular electric sockets
1 x Control panel
2 x Occupancy sensors
16 x Flask track lighting
Integrated linear lamp

System furniture and accessories

  • Curtain rail
  • Cutain
  • 5 x Deep shelf
  • 1 x Deep shelf, left bookend
  • 3 x Deep drawer cabinet
  • 1 x Two-drawer cabinet
  • 1 x TB Mount
  • 2 x Wall hooks
  • 1 x Display stand

Dimensions

Dimensions in mm:

Exterior
Overall Width: 5190
Overall Length: 4180
Overall Height: 2400

Interior
Overall Width: 5050
Overall Width: 4040
Overall Height: 2250

FAQs

Does the Meet 5x4 need planning permission or building work?

It is a freestanding piece of furniture, not a fixed structure. It stands on levelling feet and doesn’t fix to the building. We recommend telling your landlord and your fire risk assessor before you order.

What about sprinklers and fire alarms?

Mute can prepare openings in the ceiling modules for sprinkler heads, smoke detectors or sounders at the factory. Tell us what your building requires when you order, because this is a non-standard modification.

Can it be moved or changed later?

Yes. The room dismantles and rebuilds, and the same modules can be reconfigured into a different layout. Changes need to be agreed with Mute first to keep the warranty in place.

How is it powered?

It runs from a single UK 13 amp supply. Internally, it runs 230V for the sockets and low-voltage 24V for the lighting, fans and controls.
QUOTE REQUEST

Get a tailored quote

Product
Contact

Step 1: Product Inquiry

Step 2: Contact Info

Thank you

Thanks for your enquiry. One of our team will be in touch shortly to help you.